Get $1,250 Cash Back
90 SHERMAN AVENUE N, Hamilton (Stipley) — listed at $499,900. Earn buyer cashback at closing. No catches, just more money in your pocket.
90 Sherman Avenue N Hamilton is an investment property. Turnkey legal triplex in Hamilton's north end - and the strongest cash-flow play in this portfolio at a 8.97% cap rate on current in-place rents. This fully-tenanted, six-door property generates $58,500 in gross annual rent and $44,850 NOI, all for an asking price of $499,900.Configured as three self-contained units across six rentable rooms, the building is 100% occupied and cash-flowing from day one. With five of the six doors on fixed-term leases and one already month-to-month, there's a clear, low-risk path to lifting income further as tenancies turn and rents reset to market. Recently replaced mechanicals - a new hot-water tank and furnace (2021) - mean minimal near-term capital outlay, so a new owner can focus on income growth rather than deferred maintenance. Situated in an appreciating lower-city pocket close to transit, schools, and everyday amenities, 90 Sherman offers the rare combination of high current yield, upside at turnover, and a hands-off, fully-leased operation. Ideal for an investor. (id:60164)
What's the parking situation?+
This property includes 0 spaces — No Garage, Street.
Is this a good starter home?+
At $499,900, this is priced in starter-home territory for Hamilton (Stipley). With multiple bedrooms, it has room to grow into. Factor in property taxes when calculating your true monthly cost.
What are the ongoing costs beyond the mortgage?+
Budget for annual property taxes of $2,880, heating is forced air, natural gas. Always verify the latest figures with your agent before making an offer — these change yearly.
Does it have a basement, and is it finished?+
Yes — Unfinished, N/A. A finished basement adds meaningful living space beyond the listed square footage.
Is 90 SHERMAN AVENUE N a good fit for a growing family?+
With 7 bedrooms and 3 bathrooms, there's room for kids plus a guest room or home office. The 2.5-storey layout keeps living and sleeping areas separated.
How is the space laid out across floors?+
This is a 2.5-storey multi-family. The 7 bedrooms and 3 bathrooms are typically split with living areas on the main floor and bedrooms above — confirm the exact layout during a showing.
Ask About This Property
Nearby Places
Searching nearby places…
Benchmark price · Updated 2026-09
Year over year
Past 10 years
Similar listings
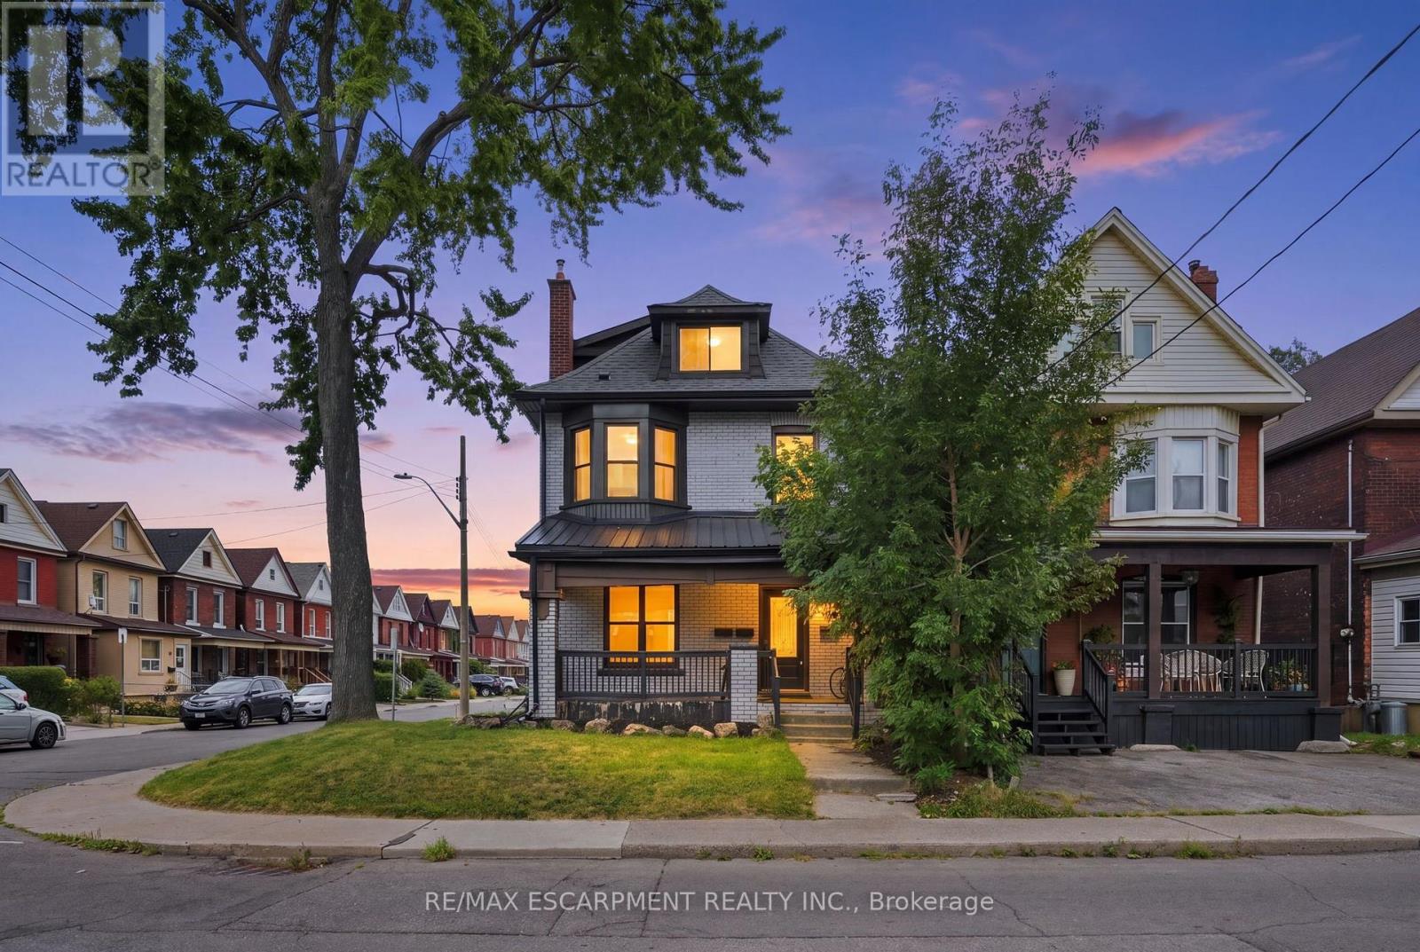
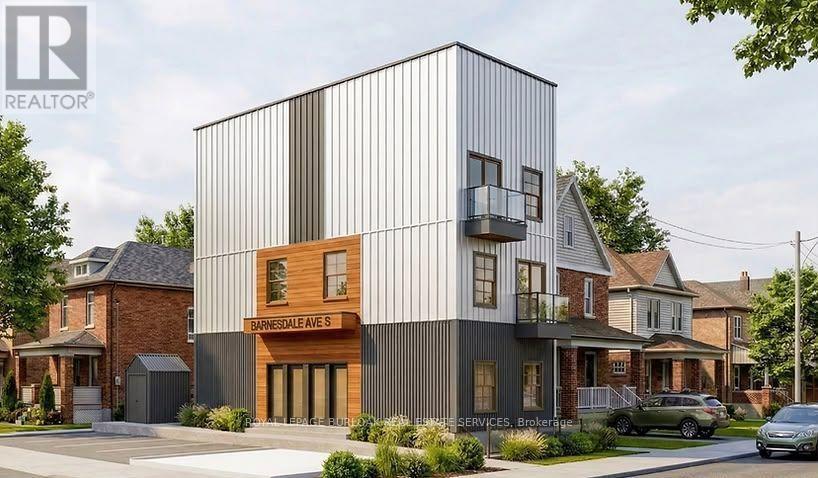
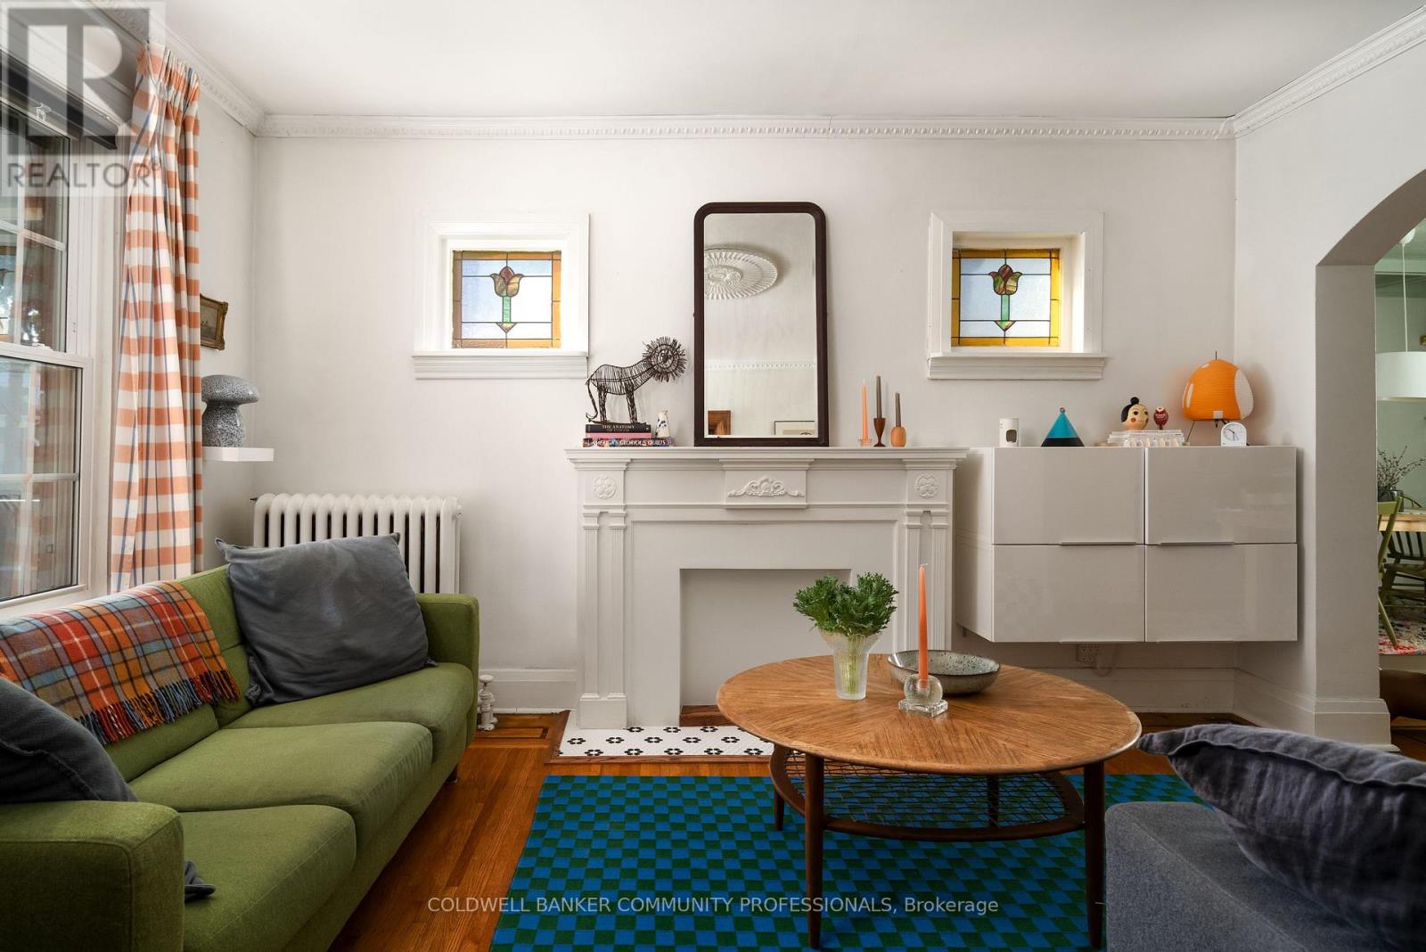
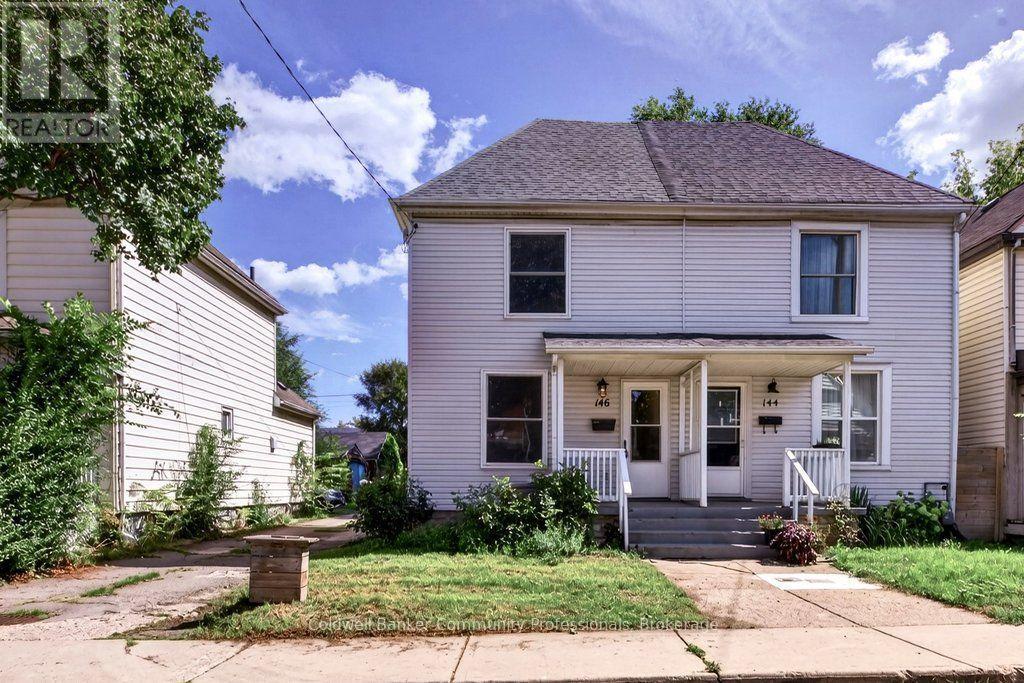 For Sale41 days38
 For Sale25 days26
 For Sale9 days48
 For Sale1 day50

The listing data above is provided under copyright by the Canadian Real Estate Association. While the information is considered reliable, its accuracy is not guaranteed by the Canadian Real Estate Association or getsetsold.ca. Neither getsetsold.ca nor its affiliates make any representations or warranties, express or implied, regarding the accuracy or completeness of the information presented here.